Cheryl Kane

BEDS4
BATHS3 full 1 partial
SQUARE FEET2,705
MLS#1113421
STATUSActive
PROPERTY TYPEResidential - Single Family
SUBDIVISIONLos Diamantes Phase 2
Property Description
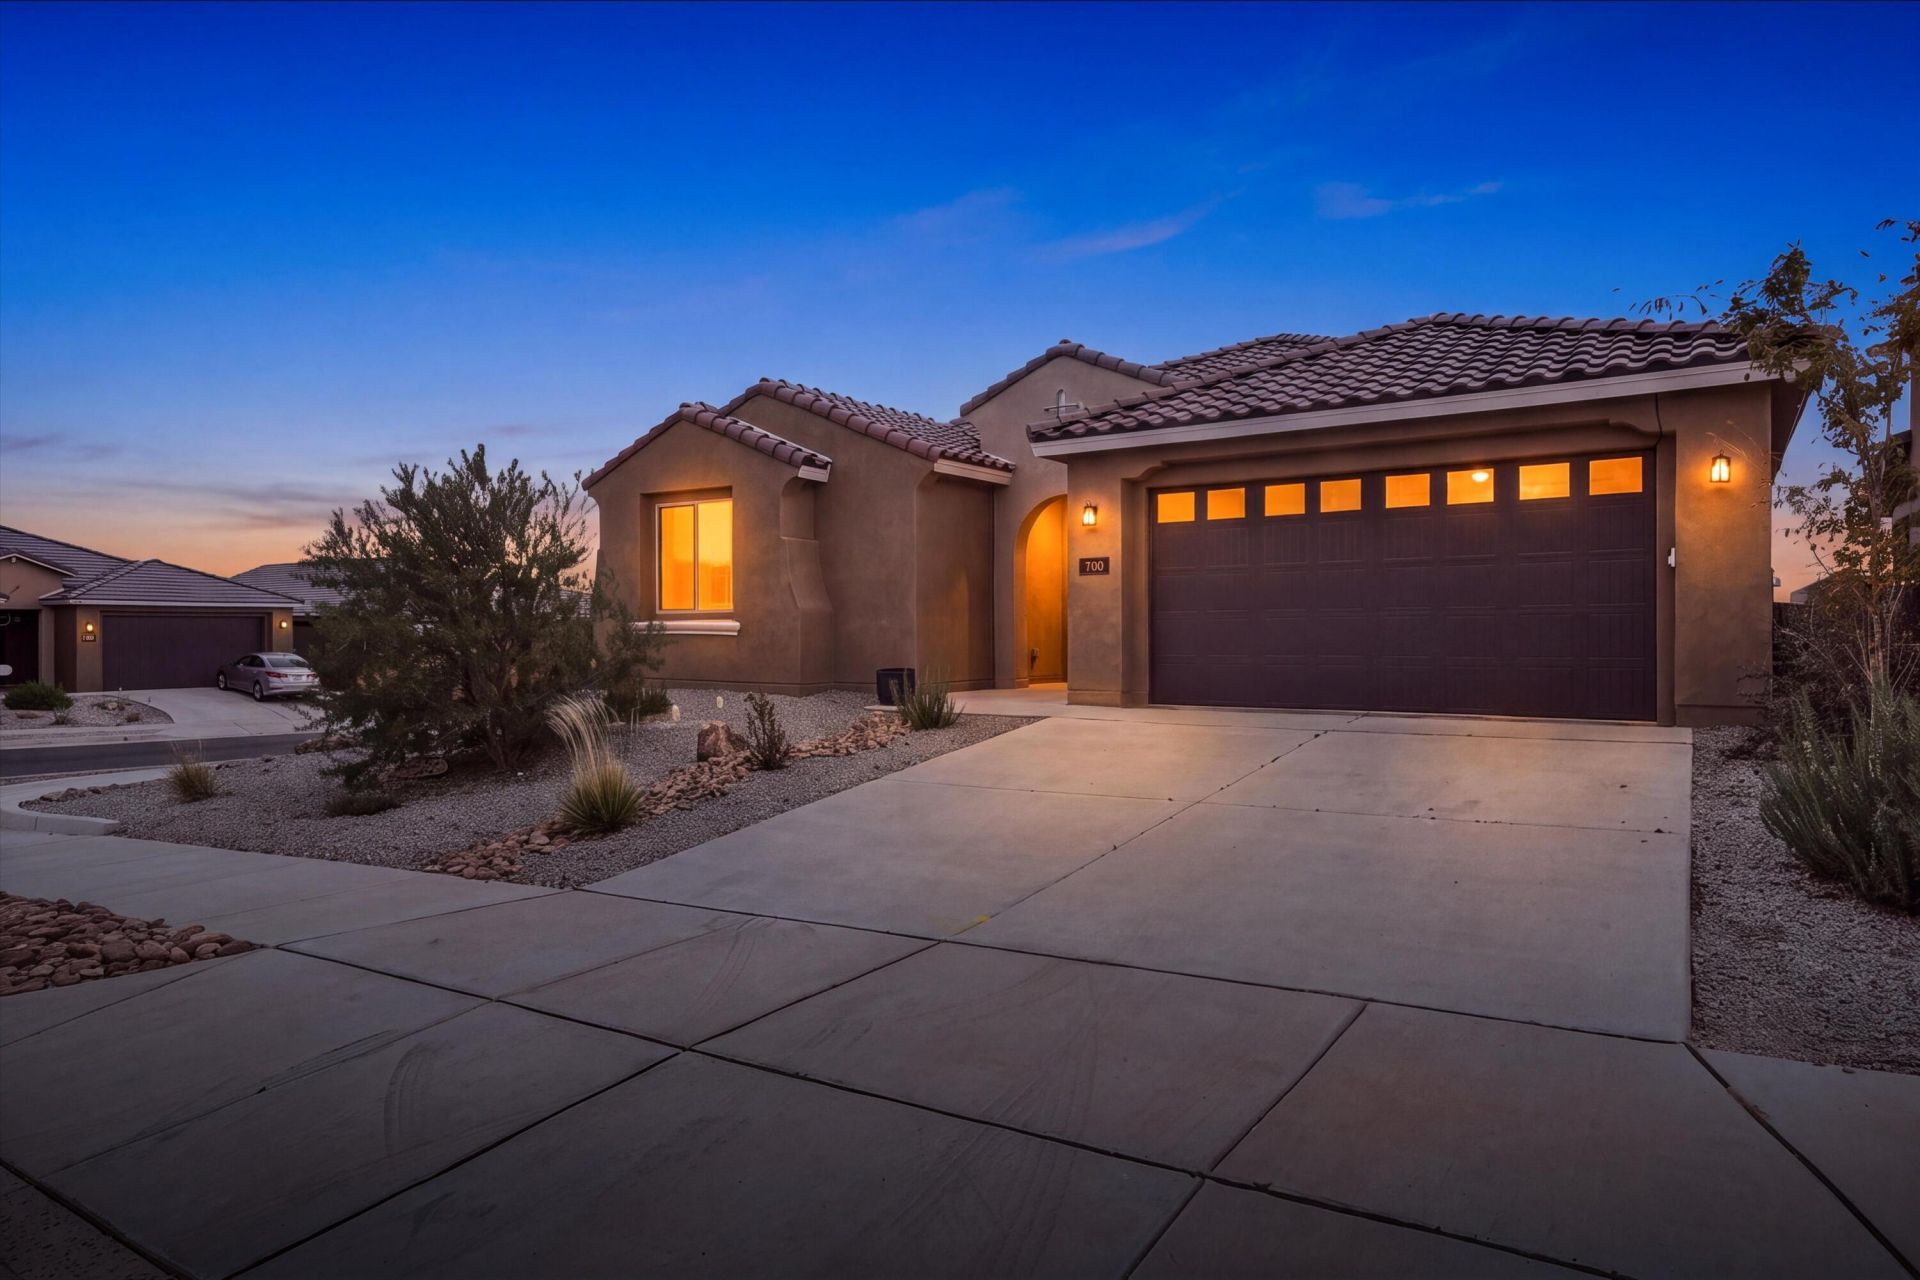
Welcome Home to this beautifully appointed home located in the highly desirable Los Diamontes community. This home showcases the desirable Park Lane floor plan and shows like a model! Situated on a large corner lot at 700 Cuarzo Road in Rio Rancho, this 2,705-square-foot residence pairs Sandia Mountain views with an open-concept design. An inviting fireplace, gorgeous lighting, updated zebra blinds, luxury flooring, and upgraded carpet enhance the interior. Four bedrooms include one with an en suite bathroom, while 3.5 luxurious baths and a versatile flex room with potential for a fifth bedroom offer added flexibility. The gourmet kitchen features quartz countertops and a large island, ideal for gathering and entertaining. Step outside to a backyard retreat featuring a spacious covered patio, pergola, and hot tub with an adjacent deck. A two-car garage, desirable school district, and convenient access to parks, hospitals, and restaurants complete the appeal. Schedule your tour today!
Property Features
Property Type: Residential - Single Family
Cooling: Refrigerated
Fireplaces: 1
Garage: 2 car attached
Heating: Combination, Central
Lot Size: 0.16 Acres
Roof Type: Tile
Stories: 1.0
Taxes: $8,350
Year Built: 2023
Amenities
Ceiling Fan(s)
Separate/Formal Dining Room
Dual Sinks
Great Room
Hot Tub/Spa
Kitchen Island
Main Level Primary
Pantry
Roll In Shower
Shower Only
Separate Shower
Utility Room
Water Closet(s)
Walk-In Closet(s)
Deck
Irrigation Sprinklers
Feature Descriptions
Accessibility: Low Threshold Shower
Appliances: Cooktop, Dryer, Dishwasher, Disposal, Microwave, Refrigerator, Range Hood, Washer
Days on Site: 2
Exterior: Frame, Stucco
Fencing: Back Yard
Fireplace: Gas Log
Flooring: Carpet, Laminate
Formal Dining: Yes
HOA Fee: 180/ Quarterly
Hot Tub: Yes
Laundry: Washer Hookup, Electric Dryer Hookup, Gas Dryer Hookup
Lot: Corner Lot, Landscaped, Planned Unit Development, Views, Xeriscape
Parcel#: 1010067156171
Parking: Attached, Garage, Garage Door Opener
Parking Notes: Attached, Garage, Garage Door Opener
Patio/Porch: Covered, Deck, Patio
Sewer: Public Sewer
Spa: Yes
Spa: Hot Tub
Utilities: Electricity Connected, Natural Gas Connected, Sewer Connected, Underground Utilities, Water Connected
Water: Public
Window: Double Pane Windows, Insulated Windows, Vinyl
Local Schools
High School: Rio Rancho
Middle School: Lincoln
Elementary School: Joe Harris
Listed By / Shown By
Listed By
Agency Name: Realty One Group Concierge
Agency Phone: (505) 318-1111
Shown By
Agent Name: Cheryl Kane
Agent Phone: (505) 250-6717
Agency Title: Coldwell Banker Legacy

Estimate Your Payment
Estimated Payment
$ 2,175.97 per month $1,308.63 Principal & Interest $695.83 Property Tax $171.50 Homeowner's InsuranceChange Payment Information
Privacy Policy / DMCA Notice / ADA Accessibility


This site is hosted, designed and copyright
© 1994 - 2026 by
Delta Media Group, Inc. -- Patent Pending --
700 Cuarzo Road Se | MLS# 1113421
This single family home located at 700 Cuarzo Road Se, Rio Rancho, NM 87124 is currently listed for sale with an asking price of $588,000. This property was built in 2023 and has 4 bedrooms and 3 full and 1 partial baths with 2705 sq. ft. Cuarzo Road Se is located in the Los Diamantes Phase 2 subdivision. Search Los Diamantes Phase 2 real estate on ckane.cblegacy.com today.