Cheryl Kane

BEDS4
BATHS3 full 1 partial
SQUARE FEET3,476
MLS#1110883
STATUSActive
PROPERTY TYPEResidential - Single Family
SUBDIVISIONRio Rancho Estates
Property Description
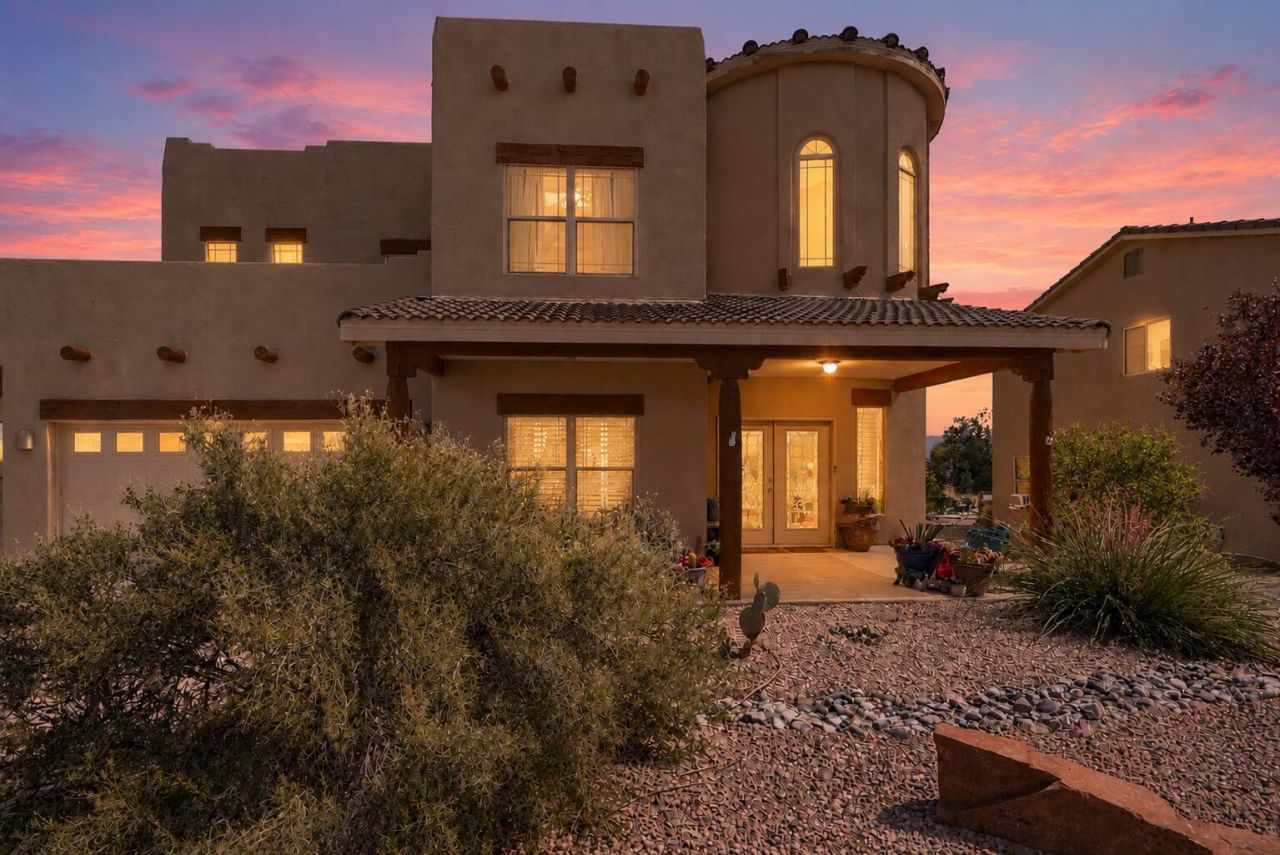
$15,000 SELLER CONCESSION! Dramatic spaces, panoramic views and exceptional outdoor living define this approximately 3,500-square-foot Rio Rancho home on a fully landscaped half-acre lot. Soaring ceilings, a curved staircase and a fireplace anchor the spacious living area, while the open kitchen features a large center island, breakfast nook and separate dining area.The main-level primary suite offers patio access, an adjoining flex space and a see-through fireplace connecting the bedroom and bath, complete with a jetted tub, separate shower and walk-in closet.Outdoor spaces are equally impressive, featuring covered and open patios, a grassy courtyard, expansive firepit area and oversized outdoor chessboard. Enjoy sweeping views of the Albuquerque skyline and Sandia Mountains. A three-car garage completes this distinctive property. Seller offering $15,000 toward buyer closing costs, rate buydown or other allowable expenses with an acceptable offer.
Property Features
Property Type: Residential - Single Family
Cooling: Refrigerated
Fireplaces: 2
Garage: 3 car attached
Heating: Forced Air, Natural Gas
Home Style: Mediterranean
Lot Size: 0.50 Acres
Roof Type: Mixed, Tar/Gravel, Tile
Stories: 2.0
Taxes: $5,050
Year Built: 2006
Amenities
Breakfast Area
Central Vacuum
Dual Sinks
Great Room
High Ceilings
Jack and Jill Bath
Jetted Tub
Kitchen Island
Multiple Living Areas
Main Level Primary
Sitting Area in Master
Separate Shower
Fire Pit
Private Yard
Feature Descriptions
Accessibility: None
Appliances: Dishwasher, Free-Standing Gas Range, Microwave
Days on Site: 50
Exterior: Frame, Stucco
Fencing: Back Yard, Wall
Fireplace: Gas Log
Flooring: Carpet, Wood
Laundry: Electric Dryer Hookup
Lot: Lawn, Landscaped, Views
Parcel#: 1009070422288
Parking: Attached, Door-Multi, Garage, Two Car Garage
Parking Notes: Attached, Door-Multi, Garage, Two Car Garage
Patio/Porch: Covered, Open, Patio
Sewer: Septic Tank
Utilities: Electricity Connected, Natural Gas Connected, Sewer Connected, Water Connected
Water: Public
Window: Double Pane Windows, Insulated Windows, Vinyl
Local Schools
High School: Rio Rancho
Middle School: Eagle Ridge
Elementary School: Puesta Del Sol
Listed By / Shown By
Listed By
Agency Name: The Hive RE Collective
Agency Phone: (505) 393-5700
Shown By
Agent Name: Cheryl Kane
Agent Phone: (505) 250-6717
Agency Title: Coldwell Banker Legacy

Estimate Your Payment
Estimated Payment
$ 1,878.31 per month $1,288.60 Principal & Interest $420.83 Property Tax $168.88 Homeowner's InsuranceChange Payment Information
Privacy Policy / DMCA Notice / ADA Accessibility


This site is hosted, designed and copyright
© 1994 - 2026 by
Delta Media Group, Inc. -- Patent Pending --
608 3rd Street Ne | MLS# 1110883
This single family home located at 608 3rd Street Ne, Rio Rancho, NM 87124 is currently listed for sale with an asking price of $579,000. This property was built in 2006 and has 4 bedrooms and 3 full and 1 partial baths with 3476 sq. ft. 3rd Street Ne is located in the Rio Rancho Estates subdivision. Search Rio Rancho Estates real estate on ckane.cblegacy.com today.